Large-format porcelain tile installation, Etobicoke and Toronto.
Big slabs are unforgiving: every millimetre the floor is out shows up as a lip you catch with your foot.
Send a few photos and the rough size — you get a written price the same day. No site visit, no sales call.
What's included
Everything in the quote, listed.
Written out so nothing appears as an extra later. If something on your job falls outside this, it is named in the quote — not discovered on the invoice.
- Substrate flatness measured across the room before anything is ordered
- Levelling compound or grinding to bring the floor within tolerance
- Layout planned so cuts fall out of the sightlines
- Full back-buttering and a trowel matched to the slab size
- Levelling clips and wedges on every joint
- Slabs cut on site — including sink, outlet and pipe cut-outs
- Movement joints at doorways and around the perimeter
- Grout matched to the joint width the format actually needs
How it is done
The parts of the job you will never see again.
Once the tile is down, every quote looks the same. This is what separates them while the floor is still open.
- 01
The floor is measured for flatness first, not last
A 600 × 1200 slab spans far enough to bridge dips a small tile would follow. Every high and low spot is found with a straightedge and dealt with before the first slab is set — this is most of the work on a large-format job and it happens before anything looks like tiling.
- 02
Back-buttering, every slab
Mortar goes on the floor and onto the back of the slab, and the ridges are collapsed in one direction. A big tile with voids under it will crack where a foot lands, and a hollow slab sounds hollow forever.
- 03
Levelling clips on every joint
Clips and wedges hold two adjacent slabs in the same plane while the mortar sets. This is what removes the lipping you feel underfoot — and it is the step skipped when a floor has to be finished in a day.
- 04
Offset kept small, or none at all
Long slabs bow slightly in the middle by manufacture. Laid in a half-brick offset, the centre of one slab meets the corner of the next and the difference becomes a visible lip. A third offset or a straight stack keeps the plane honest.
- 05
Cut on site, with the sightline decided first
Full slabs go where the eye lands from the doorway; cuts go under cabinet runs and into the corners. Cut-outs for sinks, outlets and pipes are made on site, so they fit the opening as it was built and not as it was drawn.
From his jobs
-
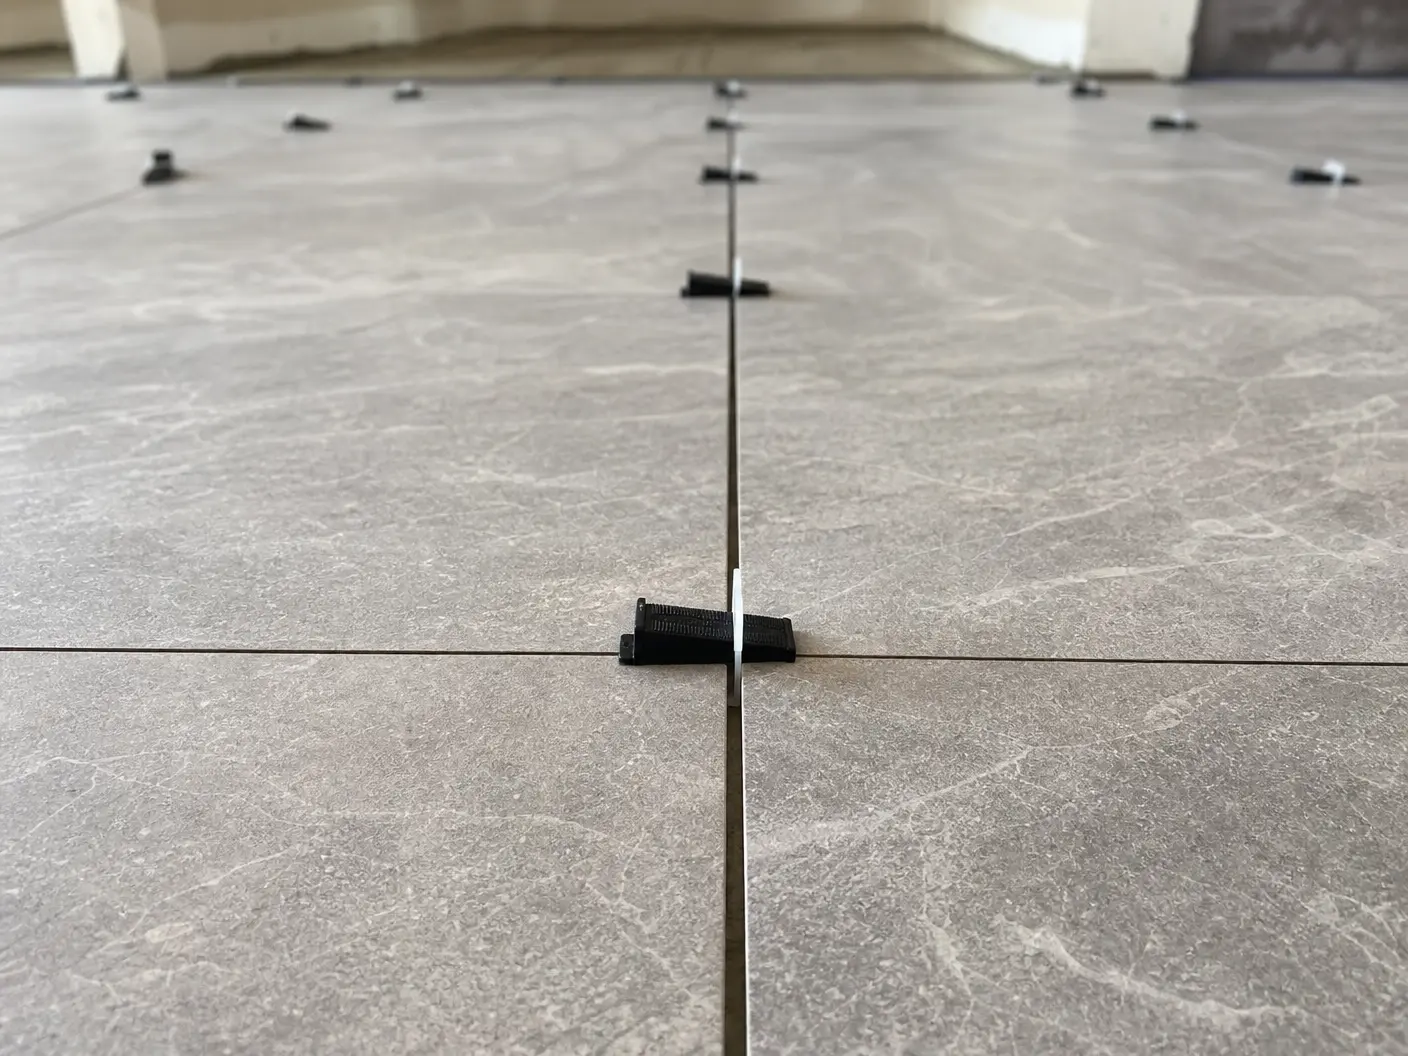
Levelling clips on every joint — the plane is set before the mortar goes off -
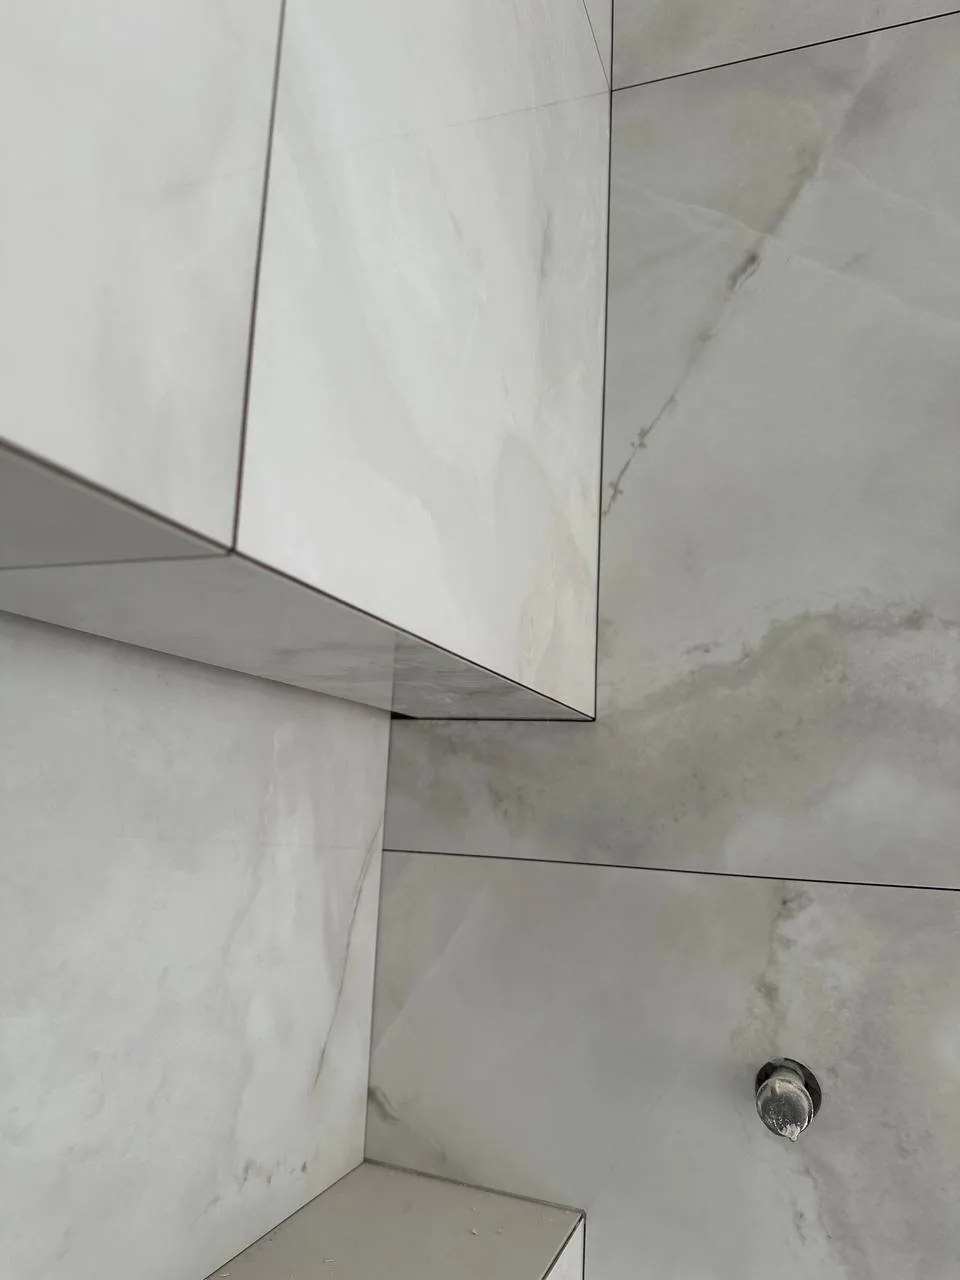
Bench edge mitred at 45° — stone all the way round, no trim strip -
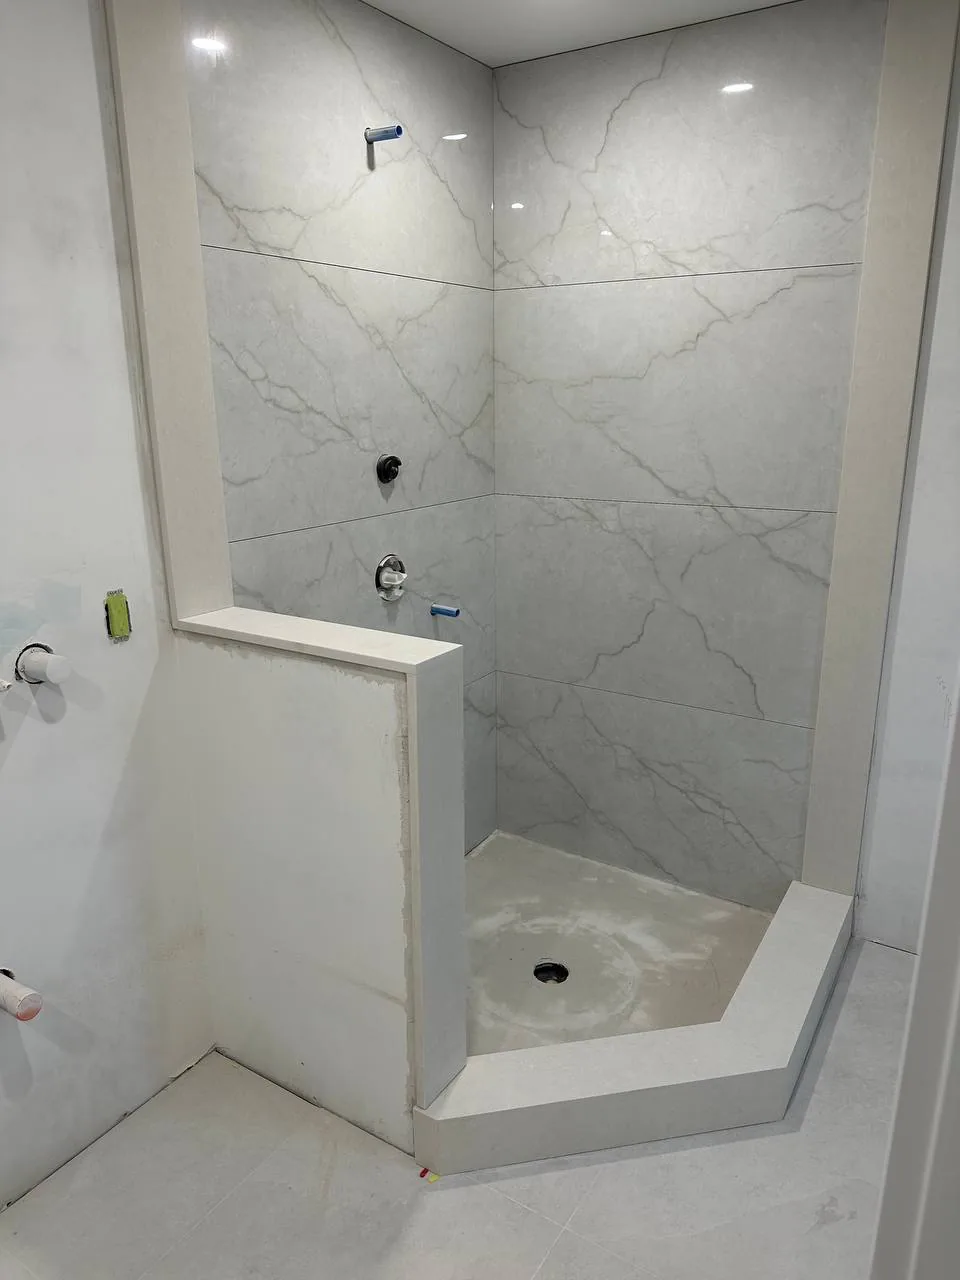
Walk-in shower — every corner a mitre, no trim anywhere -
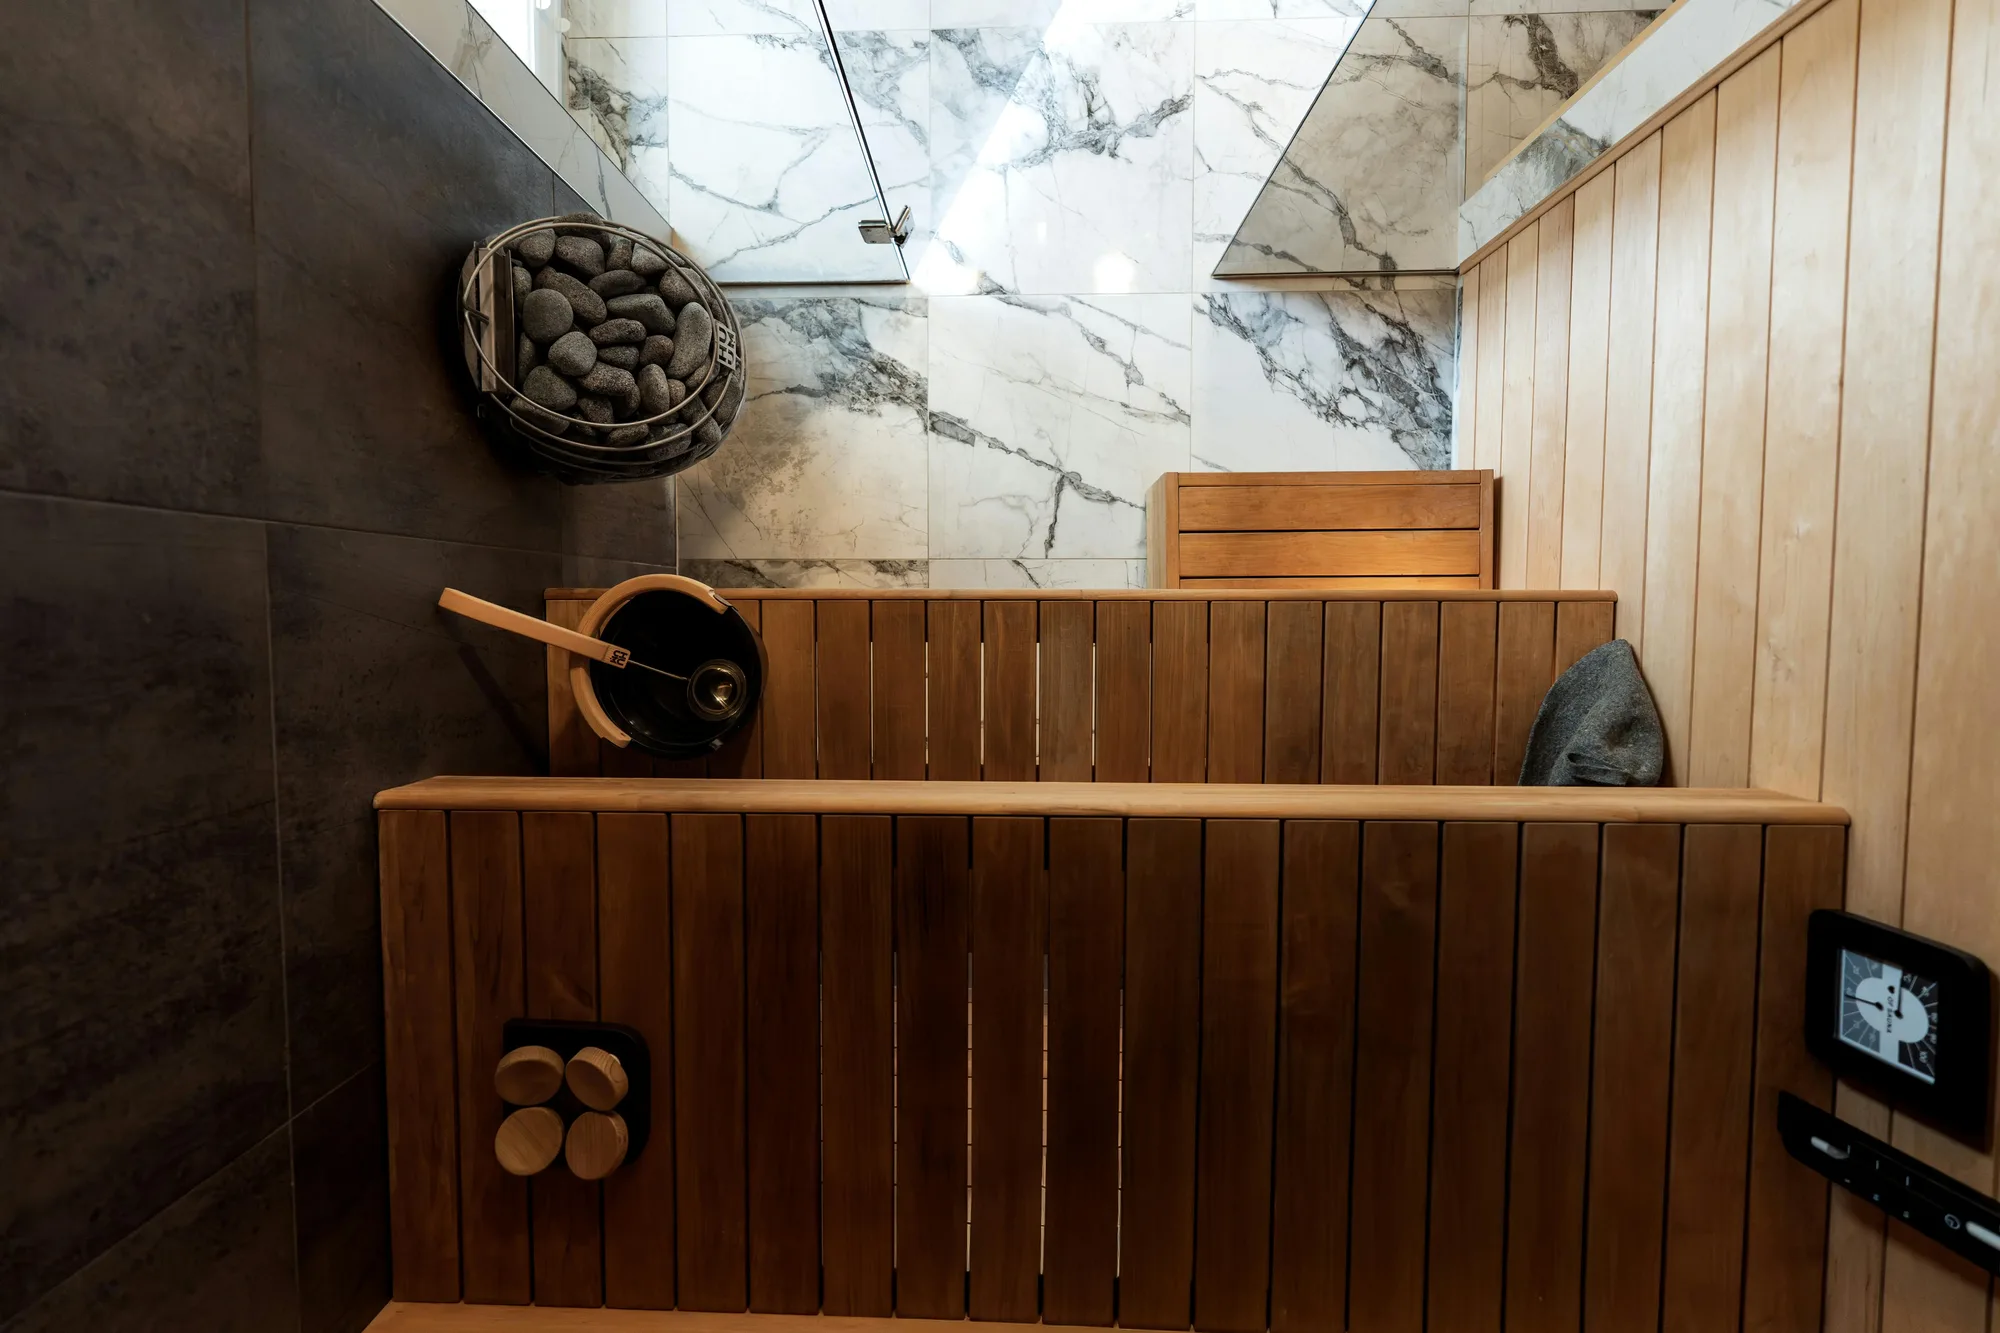
Sauna — cedar, book-matched marble, large-format porcelain
What it costs
What actually moves the number.
Anyone quoting this job without seeing these four things is guessing, and the guess gets corrected halfway through the work.
-
How flat the floor starts out
The single biggest variable. A floor already within tolerance needs almost no preparation; one that needs levelling compound across the whole room adds material, labour and a drying day.
-
Slab size
Past a certain size every slab needs two people and specialist handling, and the breakage risk in cutting goes up. A 600 × 1200 floor and a 1600 × 3200 slab wall are different trades.
-
Number of cuts and cut-outs
A plain rectangular room is fast. Bulkheads, niches, a kitchen island and outlet cut-outs are where the hours go.
-
Whether the format works on the wall too
Large format on walls needs mechanical support while it sets and a substrate prepared to the same tolerance as a floor.
Get a quote
Six short questions. A written price the same day.
No site visit to get a number, and no sales call afterwards. If the budget is not right, you will know from the reply instead of from an afternoon off work.
Rather just talk? (437) 875-1982 · English, русский, українська
- Liability insurance in place. Certificate on request.
- Written warranty on the workmanship, on request.
Questions
What people ask about this job.
Why does a large-format floor cost more per square foot than a small tile?
Not because of the tile — because of the floor under it. The bigger the format, the flatter the substrate has to be, and the preparation to get there is most of the labour. Handling, back-buttering and clipping every joint add the rest.
What is lippage and why does it matter?
Lippage is one tile edge sitting higher than its neighbour. On a small tile you never notice it; on a large slab it catches the light along the whole joint, and you feel it barefoot. Levelling clips and a properly prepared substrate are how it is avoided.
Can large-format tile go over an existing floor?
Sometimes, if the existing surface is sound, bonded and flat enough. Often the honest answer is that removing it costs less than making it flat enough to build on.
How wide do the grout joints have to be?
Wider than people hope. Large slabs have a slight manufacturing curvature and a joint that is too tight makes it visible. The joint width is chosen from the actual tile, and it is worth deciding before you buy the material.