Bathroom renovation in Etobicoke and Toronto.
Tear-out to finished room, waterproofed properly, with start and finish dates written down before demolition.
Send a few photos and the rough size — you get a written price the same day. No site visit, no sales call.
What's included
Everything in the quote, listed.
Written out so nothing appears as an extra later. If something on your job falls outside this, it is named in the quote — not discovered on the invoice.
- Strip-out of tile, old membrane, vanity and fittings, and disposal
- Subfloor and wall substrate made flat, sound and square
- Cement board or foam board to the wet walls
- Waterproofing membrane to the shower, the floor and every joint
- Slope and drain checked with water before the tile goes on
- Tile setting, levelling and grouting to floor, walls and niche
- Silicone to every change of plane, not grout
- Fixtures refitted and the room left clean
How it is done
The parts of the job you will never see again.
Once the tile is down, every quote looks the same. This is what separates them while the floor is still open.
- 01
The wet area is waterproofed as a system, not as a product
A membrane only works if the corners, the pipe penetrations and the drain flange are detailed to match it. That is where bathrooms fail — never in the middle of a wall. Bands go into every internal corner, collars around every penetration, and the membrane is bonded to the drain, not just run up to it.
- 02
The floor is sloped before it is tiled, not by the tile
The fall to the drain is built into the substrate and checked with water. Trying to create the slope in the mortar bed under the tile leaves flat spots that hold water and stain the grout within a year.
- 03
The niche is built into the waterproofing, not cut into it
A shampoo niche is a hole in the wet wall. It is framed, sloped slightly forward so it drains, waterproofed as part of the same envelope, and the tile inside it is laid out so the shelf is a full tile with no cut across it.
- 04
Silicone at every change of plane
Wall-to-floor, wall-to-wall and around the tub go in flexible sealant matched to the grout. Grout in those joints cracks as the building moves, and cracked grout in a shower is how water gets behind the tile.
- 05
The layout starts from what you look at
Setting out begins at the shower wall you face and the vanity wall you see from the door, so the cuts fall behind the toilet and into the corners, away from the wall you look at.
From his jobs
-
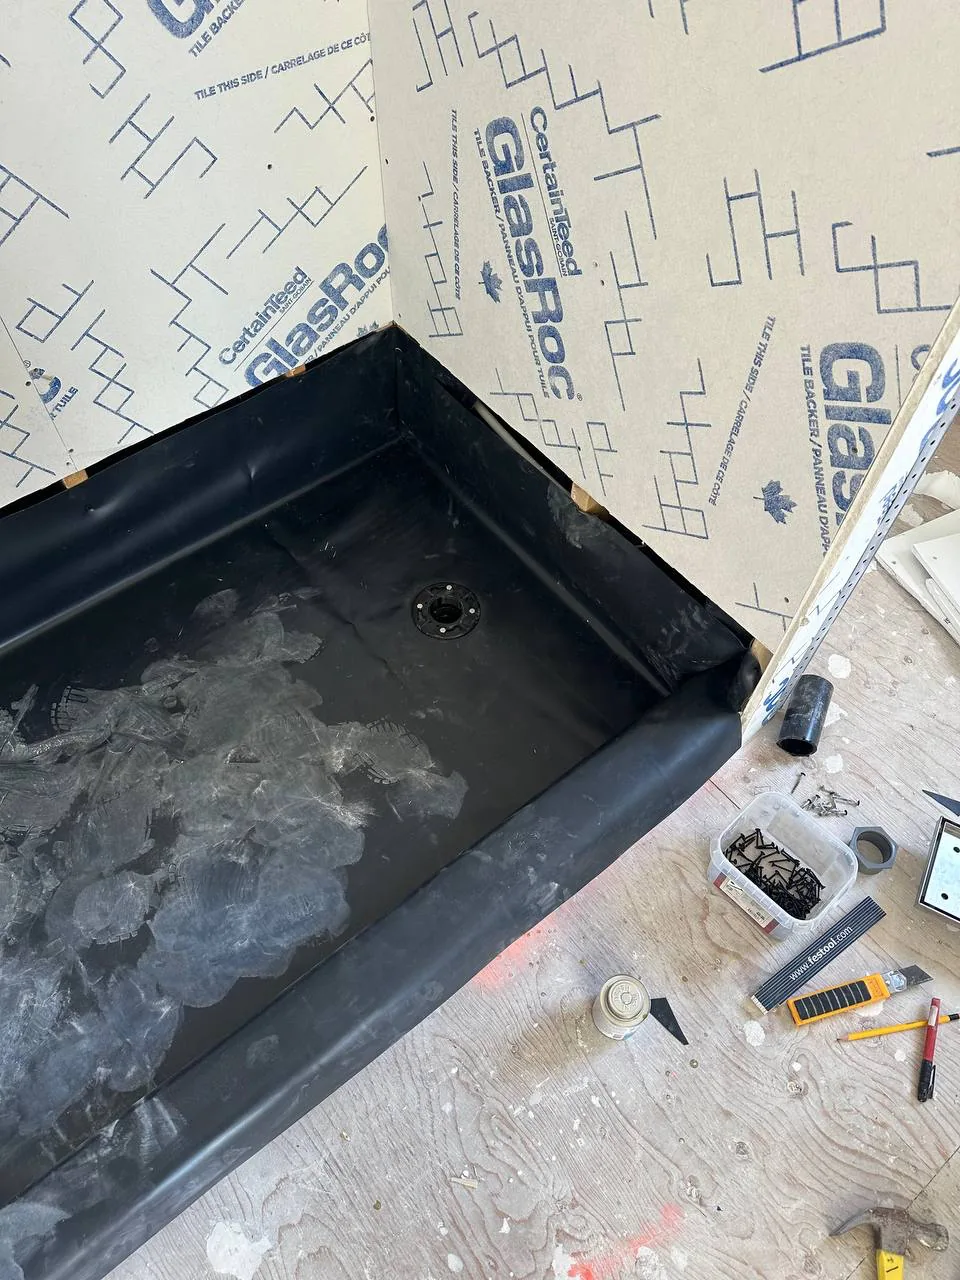
Pan liner corners folded, never cut — a cut corner is a seam -
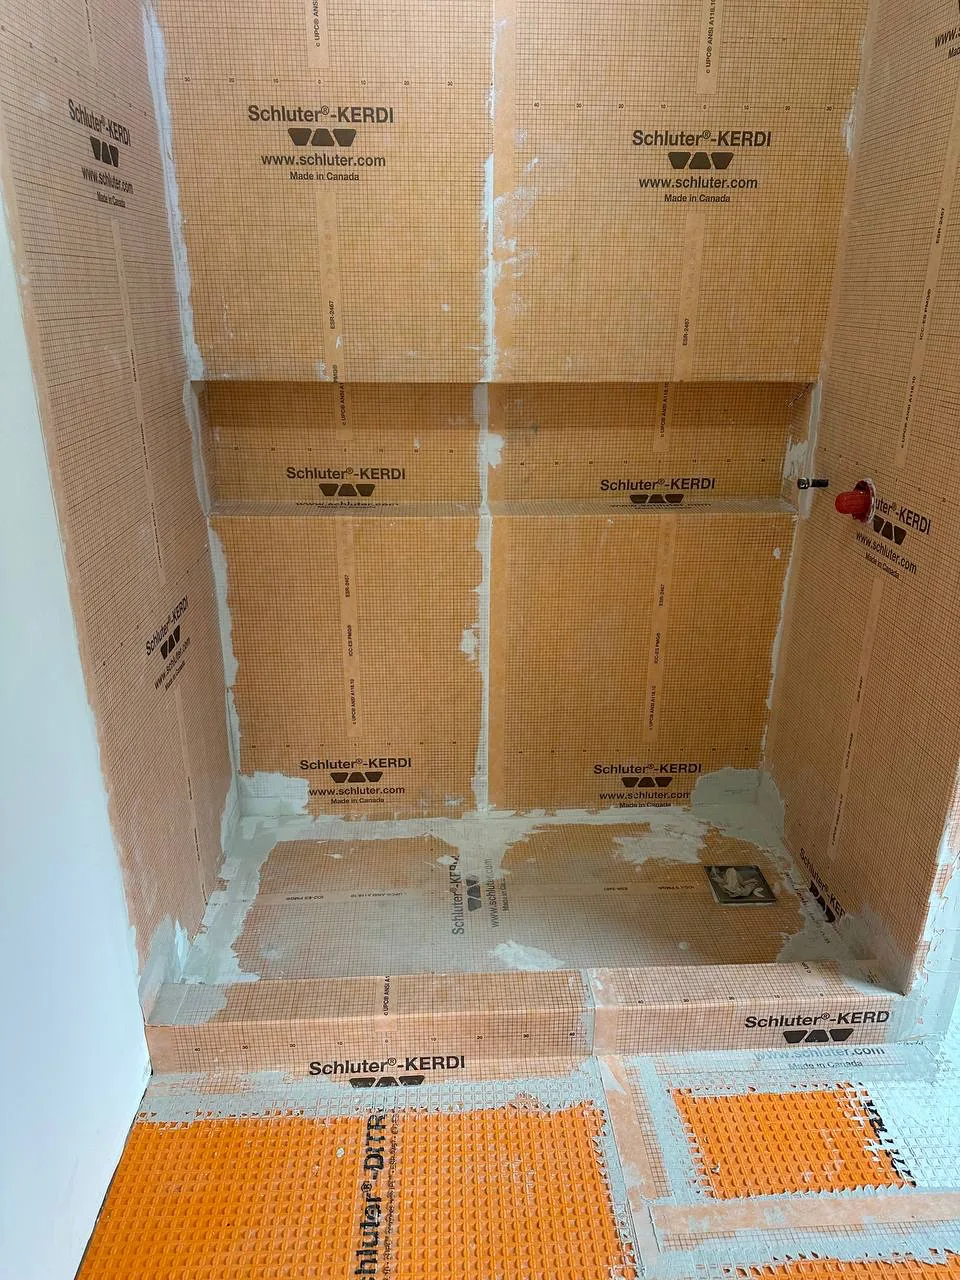
Walls and niche sealed as one surface, every seam banded -
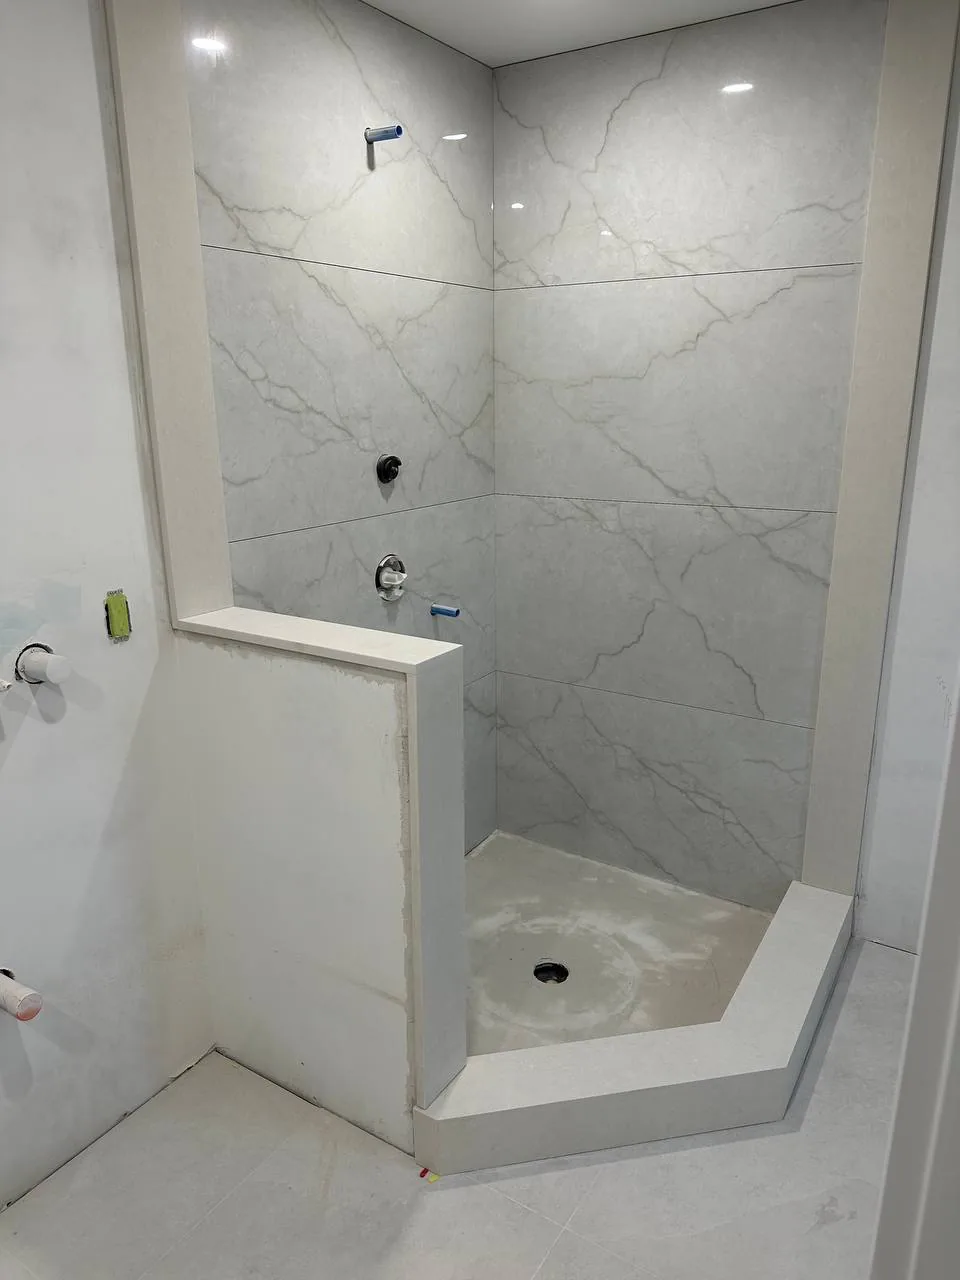
Walk-in shower — every corner a mitre, no trim anywhere -
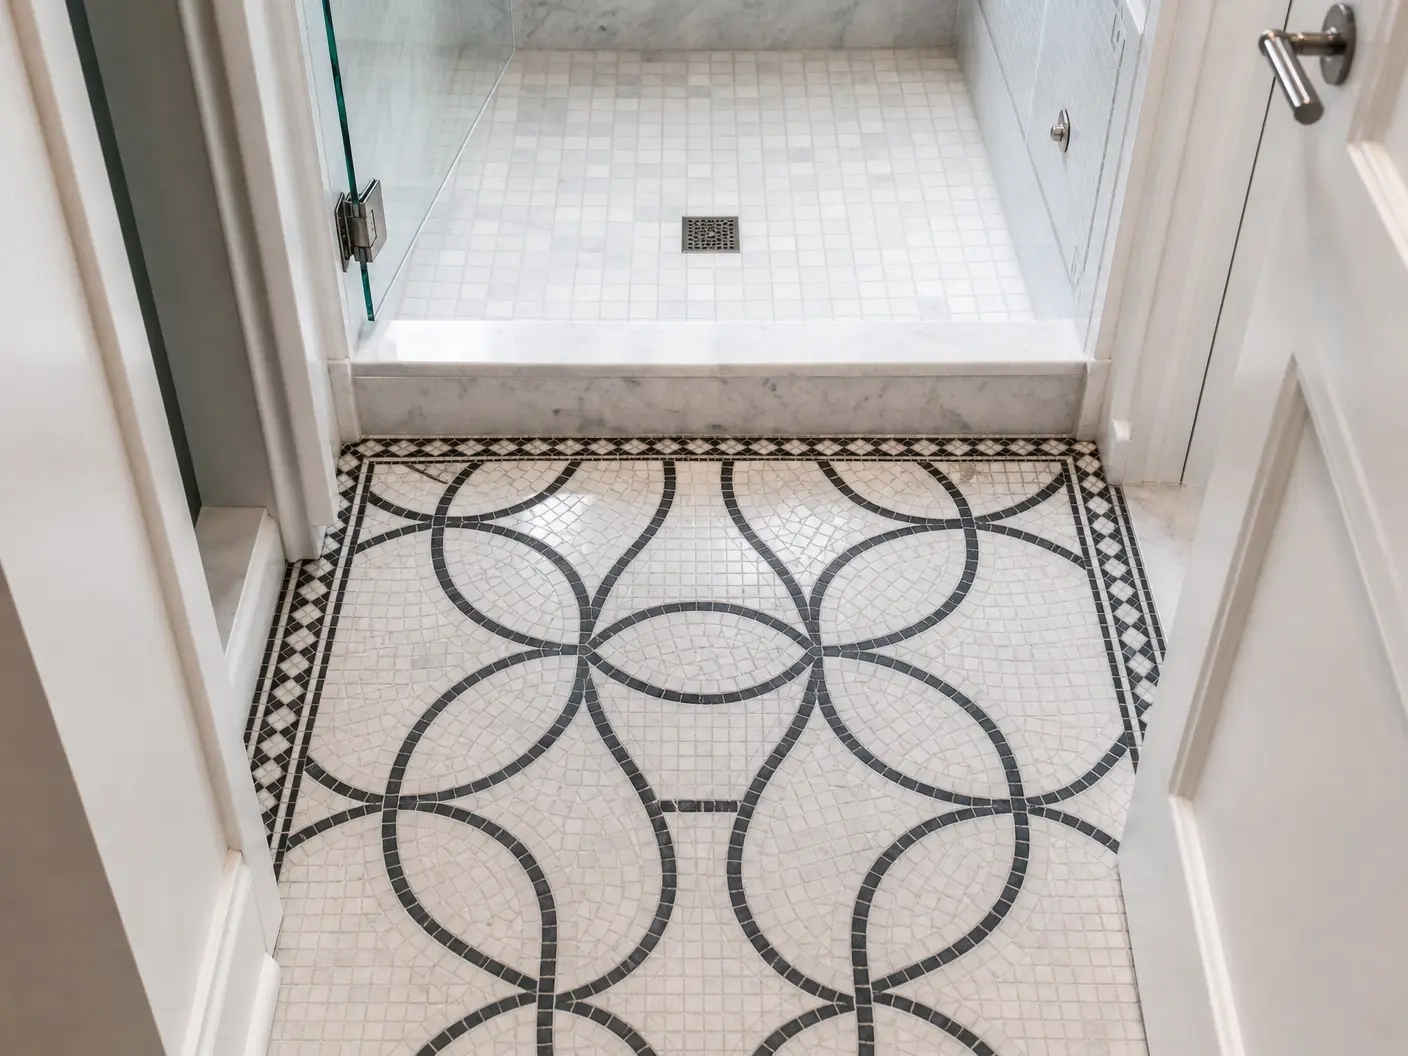
Custom mosaic floor, cut and set on site
What it costs
What actually moves the number.
Anyone quoting this job without seeing these four things is guessing, and the guess gets corrected halfway through the work.
-
Whether the plumbing moves
Keeping the drain and the valve where they are can be the difference between a straightforward week and rebuilding the wet wall. Moving a toilet drain in a slab is a different job again.
-
What is found behind the old tile
Rotten substrate, an old mortar bed or a shower that was never waterproofed all get dealt with properly, and they are only visible once the room is open. This is why the quote separates the known from the possible.
-
Curbless or a standard base
A curbless shower needs the floor recessed and the waterproofing detailed across a much bigger area. It is the single biggest upgrade in a bathroom quote.
-
Tile format and pattern
Large slabs on the walls, a herringbone floor or a mosaic niche each change the labour more than the material cost does.
Get a quote
Six short questions. A written price the same day.
No site visit to get a number, and no sales call afterwards. If the budget is not right, you will know from the reply instead of from an afternoon off work.
Rather just talk? (437) 875-1982 · English, русский, українська
- Liability insurance in place. Certificate on request.
- Written warranty on the workmanship, on request.
Questions
What people ask about this job.
How long does a full bathroom take?
Typically one to two weeks, depending on what is found under the old floor and whether the plumbing moves. Start and finish dates are agreed in writing before demolition.
Do you do the plumbing and electrical too?
The tile, waterproofing, substrate and finish are his own work. Plumbing and electrical connections are done by licensed trades — that is a legal requirement in Ontario, not a preference, and the schedule is coordinated around them.
Can you quote a bathroom from photos?
Yes. Photos of each wall, the shower and the floor, plus a rough size, are enough for a written itemised quote the same day. He measures on site once you want to proceed.
What happens if something bad is found behind the old tile?
You see it before it is covered up, with photos, and the extra work is priced and agreed before it is done. Nothing hidden gets buried and appears on the final invoice.